
Listing Courtesy of:  FMLS / Listed By: Rhonda Giarraffa, Century 21 Results; Louis Giarraffa, Results - Contact: 770-889-6090
 FMLS / Listed By: Rhonda Giarraffa, Century 21 Results; Louis Giarraffa, Results - Contact: 770-889-6090
 2723 Inglewood Drive Gainesville, GA 30504
Active (57 Days)
$1,169,000 (USD)
Description
MLS #:
7778598
7778598
Taxes
$1,210(2025)
$1,210(2025)
Lot Size
0.33 acres
0.33 acres
Type
Single-Family Home
Single-Family Home
Year Built
1998
1998
Style
Modern
Modern
Views
Lake
Lake
County
Hall County
Hall County
Community
Waters Edge Pt
Waters Edge Pt
Listed By
Rhonda Giarraffa, Century 21 Results, Contact: 770-889-6090
Louis Giarraffa, Century 21 Results
Louis Giarraffa, Century 21 Results
Source
FMLS
Last checked Jul 26 2026 at 3:04 AM GMT+0000
FMLS
Last checked Jul 26 2026 at 3:04 AM GMT+0000
Bathroom Details
- Full Bathrooms: 3
- Half Bathroom: 1
Interior Features
- Entrance Foyer
- Walk-In Closet(s)
- Bookcases
- High Speed Internet
- Double Vanity
- Tray Ceiling(s)
- Dishwasher
- Disposal
- Microwave
- Double Oven
- Electric Oven
- Gas Cooktop
- Range Hood
- Crown Molding
- Laundry: Laundry Room
- Laundry: Main Level
- Windows: Double Pane Windows
- Vaulted Ceiling(s)
- Windows: Plantation Shutters
- Laundry: Sink
- Recessed Lighting
Kitchen
- Cabinets Stain
- Breakfast Room
- Stone Counters
- Kitchen Island
- Pantry Walk-In
Subdivision
- Waters Edge Pt
Lot Information
- Level
- Cul-De-Sac
- Landscaped
- Front Yard
- Back Yard
Property Features
- Fireplace: Gas Starter
- Fireplace: 2
- Fireplace: Basement
- Fireplace: Living Room
- Foundation: Concrete Perimeter
Heating and Cooling
- Electric
- Central Air
Basement Information
- Interior Entry
- Exterior Entry
- Finished
- Daylight
- Full
- Walk-Out Access
Pool Information
- None
Homeowners Association Information
- Dues: $150/Annually
Flooring
- Carpet
- Hardwood
- Ceramic Tile
Exterior Features
- Roof: Composition
Utility Information
- Utilities: Electricity Available, Underground Utilities, Natural Gas Available
- Sewer: Public Sewer
- Energy: None
School Information
- Elementary School: Gainesville Exploration Academy
- Middle School: Gainesville West
- High School: Gainesville
Parking
- Attached
- Garage
Listing Price History
Date
Event
Price
% Change
$ (+/-)
Jul 25, 2026
Price Changed
$1,169,000
-6%
-$81,000
May 29, 2026
Listed
$1,250,000
-
-
Additional Information: Results | 770-889-6090
Location
Estimated Monthly Mortgage Payment
*Based on Fixed Interest Rate withe a 30 year term, principal and interest only
Listing price
Down payment
%
Interest rate
%Mortgage calculator estimates are provided by C21 Results and are intended for information use only. Your payments may be higher or lower and all loans are subject to credit approval.
Disclaimer: Listings identified with the FMLS IDX logo come from FMLS and are held by brokerage firms other than the owner of this website. The listing brokerage is identified in any listing details. Information is deemed reliable but is not guaranteed. If you believe any FMLS listing contains material that infringes your copyrighted work please click here review our DMCA policy and learn how to submit a takedown request. © 2026 First Multiple Listing Service, Inc. Last Updated: 7/25/26 20:04
Listings identified with the FMLS IDX logo come from FMLS and are held by brokerage firms other than the owner of this website. The listing brokerage is identified in any listing details. Information is deemed reliable but is not guaranteed. If you believe any FMLS listing contains material that infringes your copyrighted work please click here review our DMCA policy and learn how to submit a takedown request. © 2026 First Multiple Listing Service, Inc. Last Updated: 7/25/26 20:04


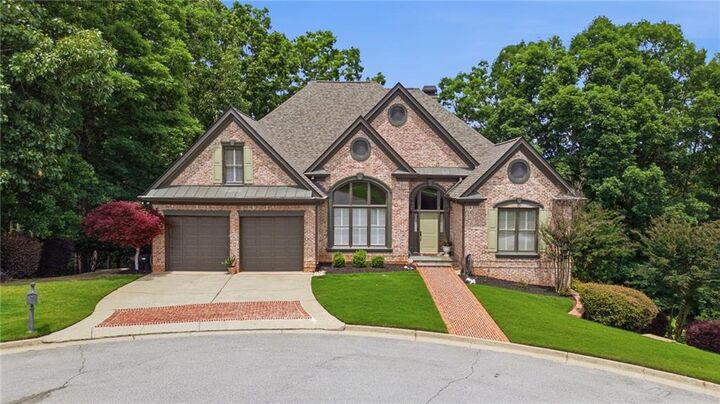
Offering approximately 4,300 square feet of thoughtfully designed living space, this lakefront home is perfectly suited for both everyday living and entertaining. The main level features a spacious owner's suite, formal dining room, and an inviting family room with a fireplace, custom built-in cabinetry, and windows that fill the home with natural light while framing peaceful views of the lake and surrounding nature.
The open-concept kitchen features granite countertops, a gas cooktop, double ovens, a beverage cooler, abundant cabinetry, and a fantastic center island with additional cabinet space.
The finished terrace level expands the living space significantly with three additional bedrooms, two full bathrooms, a spacious family room anchored by a beautiful second fireplace, and a versatile bonus room that would make an ideal media room, game room, fitness space, or home office. Lake views continue throughout the lower level, creating a seamless connection to the outdoors.
Multiple outdoor living areas invite you to relax and enjoy the setting, including a spacious deck on the main level and an equally impressive deck on the terrace level, both offering beautiful views and plenty of room for entertaining family and friends.
The back yard is beautifully maintained and has room to put a pool in if you like.
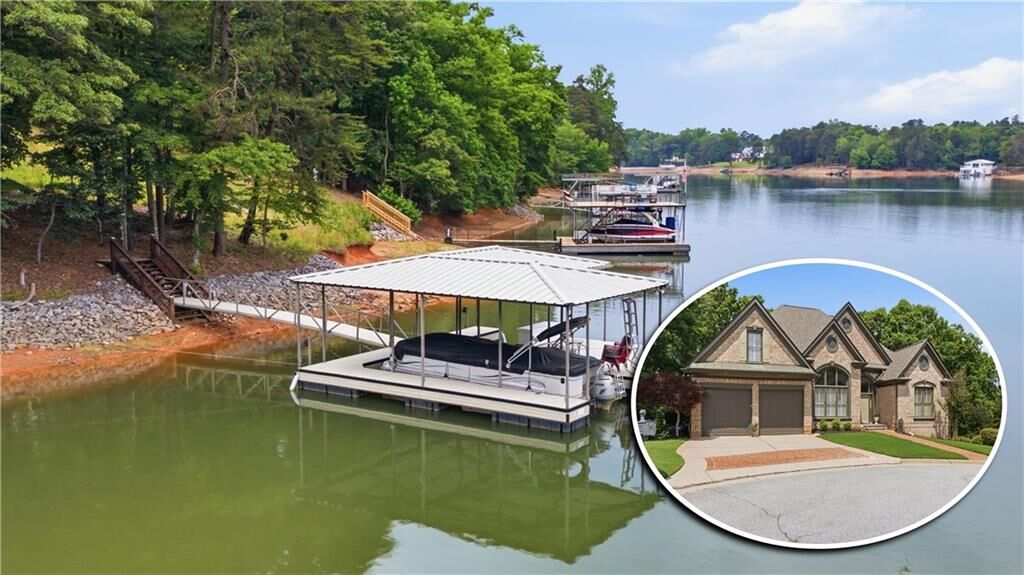
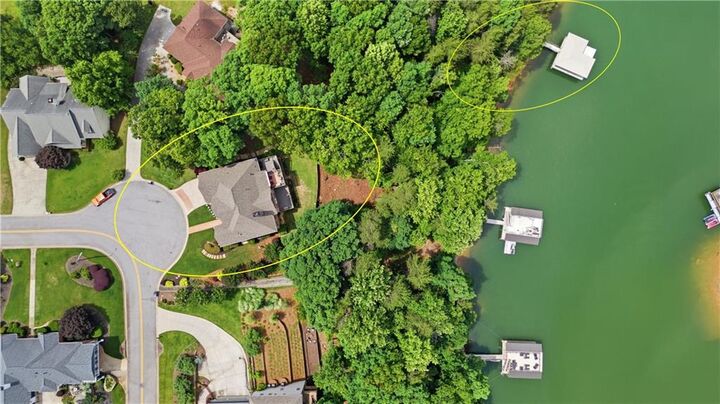
A natural path leads to the private double-slip dock located in a protected deep-water cove, providing easy access to boating, fishing, watersports, and all that Lake Lanier has to offer. With an updated kitchen, newer roof, abundant living space, and a highly desirable mid-lake location, this property offers the perfect blend of comfort, convenience, and lakefront lifestyle.
Experience the best of Lake Lanier living from a home designed for making memories on and off the water.