
Listing Courtesy of:  FMLS / Listed By: Thomas "Tom" Petrigliano, Century 21 Results; Carolyn Littell, Results - Contact: 770-889-6090
 FMLS / Listed By: Thomas "Tom" Petrigliano, Century 21 Results; Carolyn Littell, Results - Contact: 770-889-6090
 14 Laurel Ridge Way Big Canoe, GA 30143
Active (58 Days)
$525,000 (USD)

Description
MLS #:
7777897
7777897
Taxes
$3,138(2025)
$3,138(2025)
Lot Size
6,534 SQFT
6,534 SQFT
Type
Single-Family Home
Single-Family Home
Year Built
2004
2004
Style
Craftsman
Craftsman
Views
Other, Mountain(s)
Other, Mountain(s)
County
Pickens County
Pickens County
Community
Big Canoe
Big Canoe
Listed By
Thomas "Tom" Petrigliano, Century 21 Results, Contact: 770-889-6090
Carolyn Littell, Century 21 Results
Carolyn Littell, Century 21 Results
Source
FMLS
Last checked Jul 26 2026 at 2:22 PM GMT+0000
FMLS
Last checked Jul 26 2026 at 2:22 PM GMT+0000
Bathroom Details
- Full Bathrooms: 4
- Half Bathroom: 1
Interior Features
- Walk-In Closet(s)
- High Ceilings 9 Ft Main
- High Ceilings 9 Ft Upper
- High Speed Internet
- His and Hers Closets
- High Ceilings 9 Ft Lower
- Dishwasher
- Disposal
- Electric Water Heater
- Microwave
- Self Cleaning Oven
- Refrigerator
- Washer
- Dryer
- Electric Oven
- Electric Cooktop
- Laundry: Laundry Room
- Windows: Double Pane Windows
- Laundry: Lower Level
Kitchen
- Cabinets Stain
- Pantry
- View to Family Room
- Solid Surface Counters
Subdivision
- Big Canoe
Lot Information
- Wooded
- Sloped
- Mountain Frontage
- Landscaped
Property Features
- Fireplace: Gas Starter
- Fireplace: Factory Built
- Fireplace: 1
- Fireplace: Family Room
- Fireplace: Great Room
- Foundation: Slab
- Foundation: Concrete Perimeter
Heating and Cooling
- Electric
- Forced Air
- Zoned
- Heat Pump
- Ceiling Fan(s)
- Central Air
Basement Information
- Interior Entry
- Exterior Entry
- Finished
- Daylight
- Full
- Finished Bath
Pool Information
- None
Homeowners Association Information
- Dues: $415/Monthly
Flooring
- Carpet
- Hardwood
Exterior Features
- Roof: Composition
- Roof: Shingle
Utility Information
- Utilities: Cable Available, Electricity Available, Phone Available, Underground Utilities, Water Available, Sewer Available
- Sewer: Public Sewer
- Energy: None, Thermostat, Insulation, Appliances, Hvac, Windows
School Information
- Elementary School: Pickens - Other
- Middle School: Pickens - Other
- High School: Pickens - Other
Parking
- Parking Pad
- Level Driveway
- Total: 2
Additional Information: Results | 770-889-6090
Location
Estimated Monthly Mortgage Payment
*Based on Fixed Interest Rate withe a 30 year term, principal and interest only
Listing price
Down payment
%
Interest rate
%Mortgage calculator estimates are provided by C21 Results and are intended for information use only. Your payments may be higher or lower and all loans are subject to credit approval.
Disclaimer: Listings identified with the FMLS IDX logo come from FMLS and are held by brokerage firms other than the owner of this website. The listing brokerage is identified in any listing details. Information is deemed reliable but is not guaranteed. If you believe any FMLS listing contains material that infringes your copyrighted work please click here review our DMCA policy and learn how to submit a takedown request. © 2026 First Multiple Listing Service, Inc. Last Updated: 7/26/26 07:22
Listings identified with the FMLS IDX logo come from FMLS and are held by brokerage firms other than the owner of this website. The listing brokerage is identified in any listing details. Information is deemed reliable but is not guaranteed. If you believe any FMLS listing contains material that infringes your copyrighted work please click here review our DMCA policy and learn how to submit a takedown request. © 2026 First Multiple Listing Service, Inc. Last Updated: 7/26/26 07:22


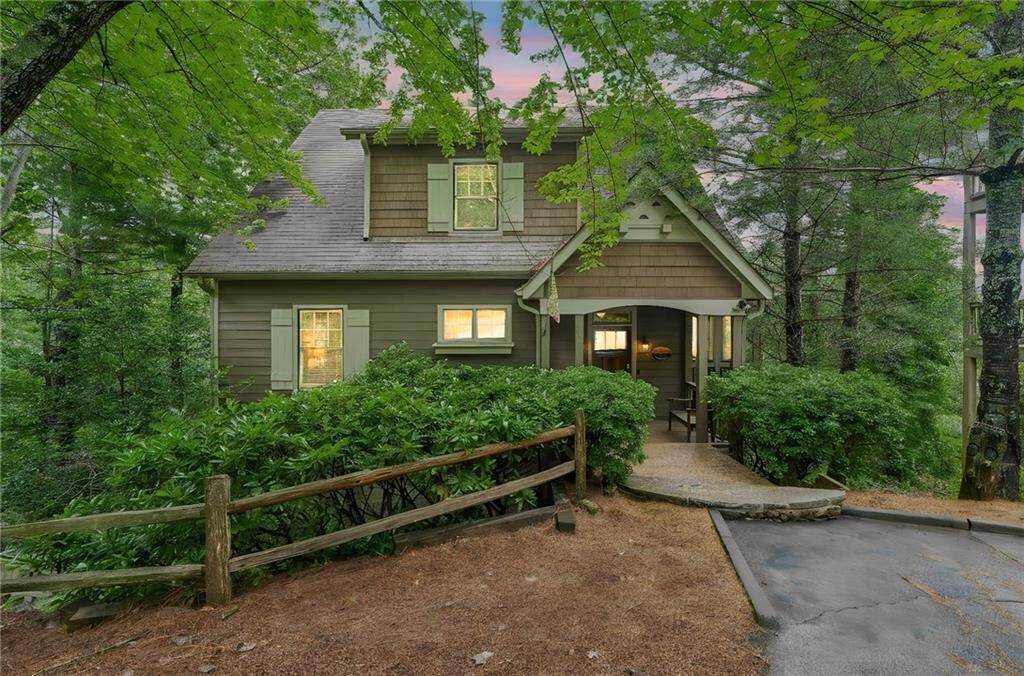
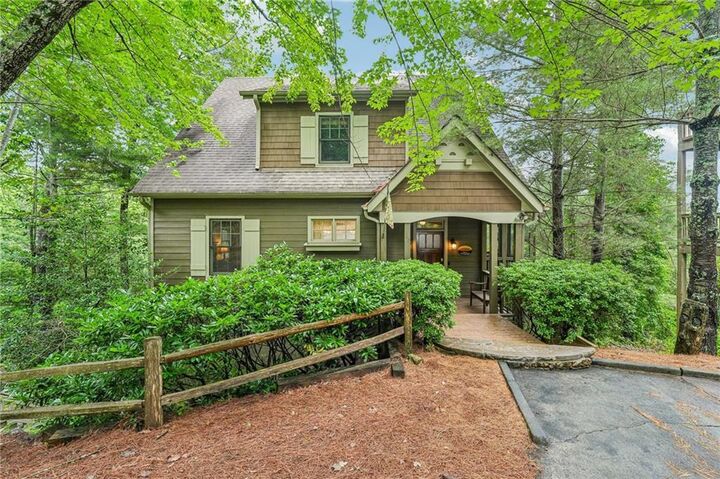
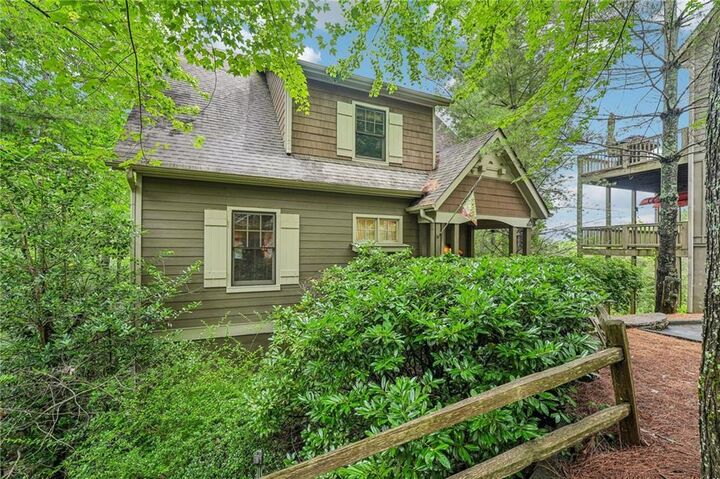
Nestled in the highly sought-after Laurel Ridge neighborhood of Big Canoe, this charming Craftsman-style cottage offers the perfect blend of mountain elegance, comfort, and investment potential. Featuring 5 bedrooms and 4.5 baths, this beautifully appointed retreat is designed for gathering family and friends while enjoying the peaceful North Georgia mountain lifestyle.
The open-concept floor plan showcases warm Craftsman details, inviting living spaces, and multiple areas to relax after a day enjoying the community's world-class amenities. Just minutes from Lake Disharoon, the beach club, outdoor pool, scenic hiking trails, tennis, pickleball, and more, this home places you in the heart of everything Big Canoe has to offer.
Surrounded by natural beauty and located in one of Big Canoe's most desirable neighborhoods, this exceptional mountain cottage delivers the perfect combination of privacy, lifestyle, and value.